Home / Guides / Choosing a Shop
Seisekisho Explained: What a Japanese Buyer Expects in a Stainless Inspection Report
Choosing a Shop / 16 Oct 2026
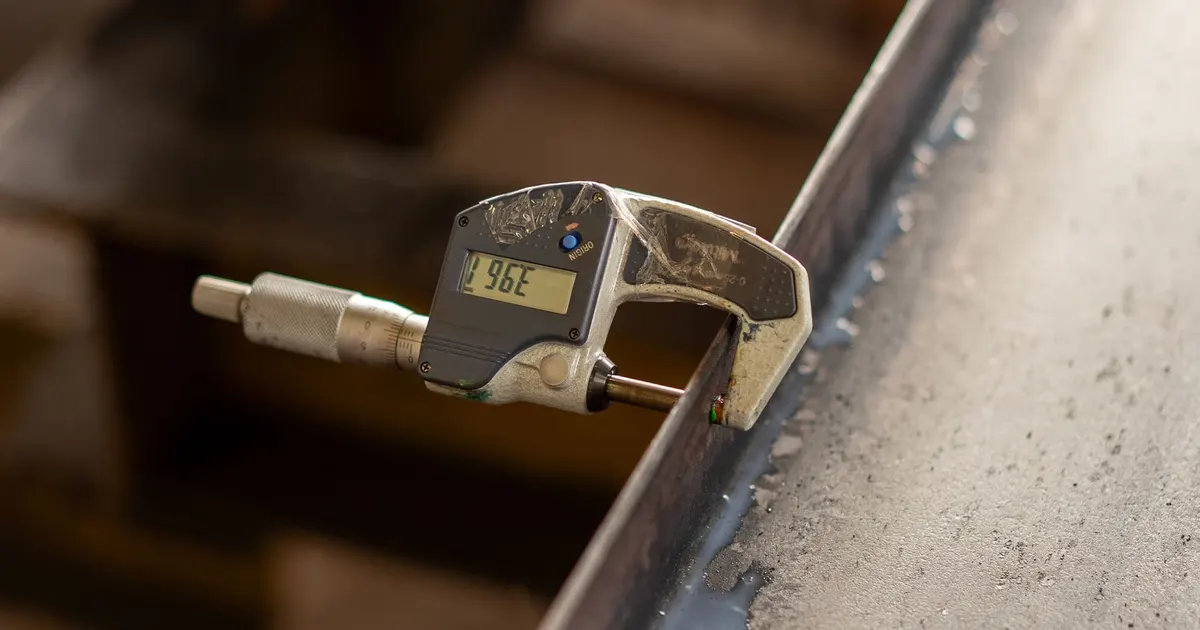
Ask a Japanese purchasing department what ships with the parts and the answer is almost always the same: the parts, the packing list and a seisekisho. The word means results report, and in practice it is the document that proves the lot was checked. A part that arrives without one is treated as unfinished, whatever the dimensions say. A buyer working from Japanese drawings should expect to be asked for it, and a supplier should know what goes into one.
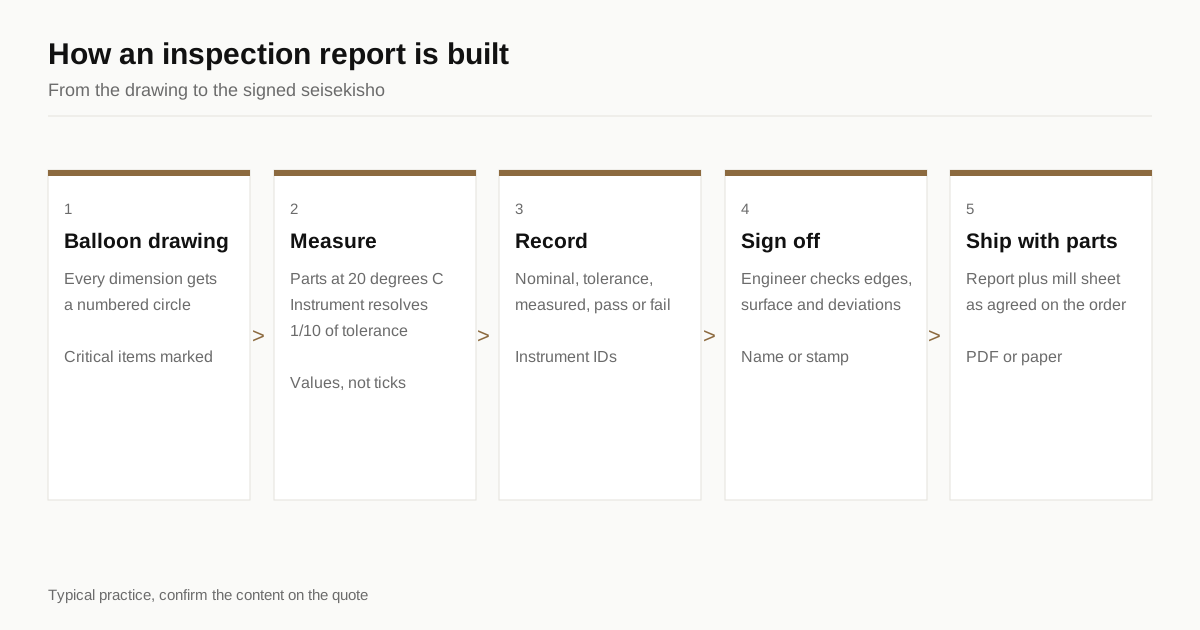
This guide explains what the report contains, how it differs from the mill sheet, and how it is set up for a stainless order.
Two documents share one name
The word 成績書 (seisekisho) covers two different reports, and the confusion causes real delays.
Material seisekisho (材料成績書, often called a mill sheet). The steel producer’s record for the bar or plate: chemical analysis, mechanical test values, heat number and standard. It describes the raw material. The material certificates guide covers it in detail.
Inspection seisekisho (検査成績書). The record of measurements on the finished parts: what was measured, with what, what the values were and whether they pass. It describes the machined result.
A drawing note that says 成績書添付 (attach seisekisho) does not say which. The order should state whether the buyer wants the mill sheet, the inspection report or both. Most Japanese stainless orders want both.
What goes into an inspection report
A usable report has a standard set of fields. Japanese buyers often supply their own form, which is followed. If they do not, this is the usual content.
| Field | Content | Why it is there |
|---|---|---|
| Header | Part name, drawing number, revision, order number, quantity | Ties the report to one order and one drawing sheet |
| Material | Grade, heat or lot number, reference to the mill sheet | Traces the part back to the bar |
| Inspection date | Date and place of measurement | Shows when the check was made |
| Inspector | Name or stamp of the person who measured | Gives a person who signs for it |
| Instruments | Type and identification of each gauge, calibration status | Shows the method is credible |
| Dimension table | Item number, nominal, tolerance, measured values, pass or fail | The core of the report |
| Appearance | Visual check of edges, surface, burrs, marks | Covers what dimensions do not |
| Remarks | Deviations, concessions, rework | Records anything unusual |
The dimension table is the heart of it. Each row is one dimension from the drawing, and each is linked to a number printed in a small circle on a copy of the drawing, called a ballooned drawing. The inspector measures balloon one, balloon two and so on, and the report follows the same numbering. A buyer can then lay the report next to the drawing and find any value in seconds.
How much is measured
The number of pieces and dimensions in a report is agreed in advance. The common levels are:
| Level | What is measured | Typical use |
|---|---|---|
| First article (初品検査) | Every dimension on the drawing, on one or more pieces | First order of a new part, or a revision |
| Sample inspection | Selected dimensions on a number of pieces from the lot | Repeat production |
| Critical dimensions at 100 percent | Chosen dimensions on every piece | Fits, seal faces, safety features |
| Full inspection (全数検査) | All dimensions on every piece | Small lots, high-value parts |
| Visual and function only | Appearance and a gauge check | Low-risk parts |
A first article report is the most valuable document a buyer receives. It shows that the process, the programme, the fixtures and the measurement method are all producing a part that matches the drawing before the batch begins. Many Japanese buyers will not release a production order until they have approved it.
What buyers read first
Experienced inspectors read a report in a fixed order, and a supplier who knows the order writes a better one.
Identification. Drawing number and revision. A report against a superseded revision is rejected at once.
Instruments. A caliper used to check a plus and minus 0.01 mm dimension raises a flag. A common rule of thumb is that the gauge should resolve at least one tenth of the tolerance it checks. For a 13 micrometre zone the instrument should read to about a micrometre, which means a micrometer, an air gauge or a CMM, not a caliper.
Distribution of the values. Five readings that all sit at the top of the tolerance suggest a tool that needs adjusting or a part that will drift out of tolerance with wear. Five readings that scatter across the whole band suggest an unstable process. Readings near the middle are what a buyer hopes to see.
The awkward dimensions. Position, profile, runout and anything on a thin wall. If these are missing from a report that otherwise looks complete, the buyer assumes they were not checked.
Why reports get sent back
Most rejected reports fail on clerical points, not on measurement. The common ones are:
- Wrong revision. The drawing was revised after the order and the report cites the old letter.
- Missing dimensions. The report covers the dimensions with tolerances and leaves out the ones governed by the general tolerance class. A buyer who ballooned the whole drawing expects all of them.
- Values rounded to the tolerance. A tolerance of 0.01 mm reported as 20.00 against a limit of 19.99 to 20.01 tells the buyer nothing. The report should carry the same number of decimals as the instrument reads.
- Ticks without numbers. A column of OK marks is not accepted when the buyer asked for measured values.
- No instrument list. The reader cannot judge whether the method fits the tolerance.
- No reference to the lot. The report does not say which batch it covers, so it cannot be tied to the parts in the carton.
A short checklist at the inspection stage catches all six.
A sample row, read properly
Here is one row of the dimension table, written out in words. Balloon 7 is the bore diameter, nominal 20 mm, tolerance H7, which is 20.000 to 20.021 mm. The inspector measures with a plug gauge pair and a three point bore gauge, and the report lists five readings: 20.004, 20.006, 20.005, 20.008 and 20.005. All five fall inside the band and sit in its lower half, which is where a hole cut to size should sit. The result column reads pass.
A buyer reading that row learns that the hole is in tolerance, that it was measured on more than one piece and that the process is stable. A report that said only “20 H7: OK” would carry none of that information.
Digital reports and signatures
Most buyers now accept a PDF of the report, signed or stamped by the inspector. A few still ask for paper to go with the carton. Either way, the same report goes with the shipment, and the file is kept so a copy can be sent again if the carton copy is lost.
If the buyer’s quality system asks for a retention period, say so at the quote stage. Records are normally kept for the period the buyer names, and the shop and the engineer both need to know how long that is. For reports used in audits, the report number should be unique, so that a copy can be matched to the original.
Stainless-specific points
Measurement of stainless parts has a few extra conditions.
Temperature. Austenitic stainless expands more than carbon steel, so parts and gauges must be at the same temperature. Measuring a part straight off a machine, warm from the cut, gives a reading that is biased high. The fit guide gives an example with numbers.
Surface and cleanliness. A part with coolant film or fine swarf gives a bad reading on a micrometer or an air gauge. Parts for measurement are cleaned and dried first.
Finish checks. Roughness is measured with a stylus instrument on a stated face and direction, and the report gives the value. Visual comparison with a sample is acceptable only if agreed.
Treatment. If the part is passivated or electropolished after machining, the final measurement is taken after treatment and the report states so. A dimension reported before treatment can change by a few micrometres on a polished face.
Setting up the request
The cleanest way to get the right report is to say what is wanted at the quote stage, not after the parts are made.
- Say which documents: mill sheet, inspection report or both.
- Name the level: first article, sample, critical dimensions at 100 percent or full.
- Provide your form if you have one. A report in the buyer’s own format is faster to approve.
- List the critical dimensions, so they are measured with the right instrument and flagged on the ballooned drawing.
- State the language and format: English or Japanese headings, PDF with a signature or stamp.
- Agree what happens on a deviation: the part is held, a concession is requested or it is reworked.
An engineer follows every order and signs off the inspection before packing, and a report issued on request is based on that sign-off. The quality page explains the four inspection gates, and the drawing checklist lists the other items to settle before you send a drawing. To ask for a seisekisho with your order, send the drawing with the document request in the message and the quote will state what is included, within 24 business hours.
Questions
Is a seisekisho the same as a mill sheet?
No. The word means a results report and is used for two documents. The material one, a mill sheet, reports the steel maker's chemistry and mechanical tests. The inspection one, kensa seisekisho, reports measurements of the finished parts. A Japanese buyer may want both, so ask which.
Do I need measured values or is pass or fail enough?
Most Japanese buyers expect the measured value for each checked dimension, not only a tick. Pass or fail reports are accepted only when the buyer has agreed them in advance.
How many pieces are measured for the report?
It is agreed per order. A first article is usually measured in full on one or more pieces. Production lots are commonly sampled, or measured at 100 percent on critical dimensions when the buyer asks for it.
Have a drawing for a stainless part?
Send it and an engineer reads the title block, quotes it within 24 business hours, and if you order we place, manage, inspect and ship the parts on one PO and one invoice.
Get a quoteRelated guides
SUS303Se and SUS303Cu Compared with SUS303: Which Free Cutting Grade to Use
SUS303Se and SUS303Cu against standard SUS303: what selenium and copper change for finish, cold forming and corrosion, and what a drawing should state.
SUS Spacers and Collars to JIS Drawings: What Drives the Price of Small Lots
How stainless spacers and collars are made from JIS drawings in small lots: length and parallelism, bore and set screw details, stack-up and price breaks.