JIS G 4303 Stainless Bar for Machining: Sizes, Tolerance and Delivery Condition
Materials / 15 Oct 2026
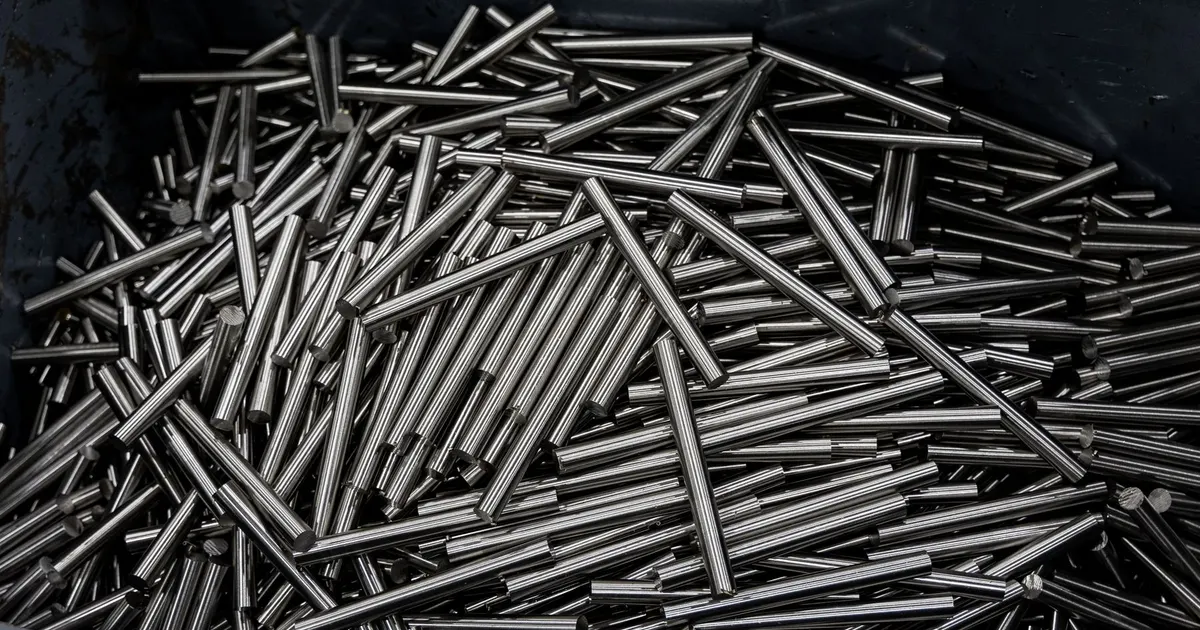
A drawing that says SUS304 JIS G 4303 looks complete. It is not. It names a grade and a standard, and it leaves out the five facts that decide how the bar behaves in the machine: its surface condition, its size tolerance, its heat treatment condition, its straightness and the length it is cut to. A shop fills the gaps with what it has in stock. A buyer who has not thought about them finds out when the first part comes off with a different size, a different hardness or a different finish than the last order.
This guide covers what JIS G 4303 sets, what it leaves to the order and how to plan stock for a machined stainless part.
What the standard covers
JIS G 4303 is the Japanese standard for stainless steel bars. It lists the grades, from SUS201 and SUS303 through SUS304, SUS316, SUS410, SUS420J2, SUS440C and SUS630, and it sets the permitted chemistry for each. It also gives the mechanical properties for each heat treatment condition and the test methods that apply.
It is the standard a mill sheet cites when it certifies the chemistry and the strength of a bar. It is not, by itself, a specification for the bar’s finished size. Hot rolled bar, peeled bar, drawn bar and ground bar all meet the same chemical limits and differ widely in size accuracy. Cold finished bars have a related standard of their own, JIS G 4318, which gives the diameter tolerance classes for bright bar. If the drawing cites one of them, check which, and say which in the order.
Surface condition and size tolerance
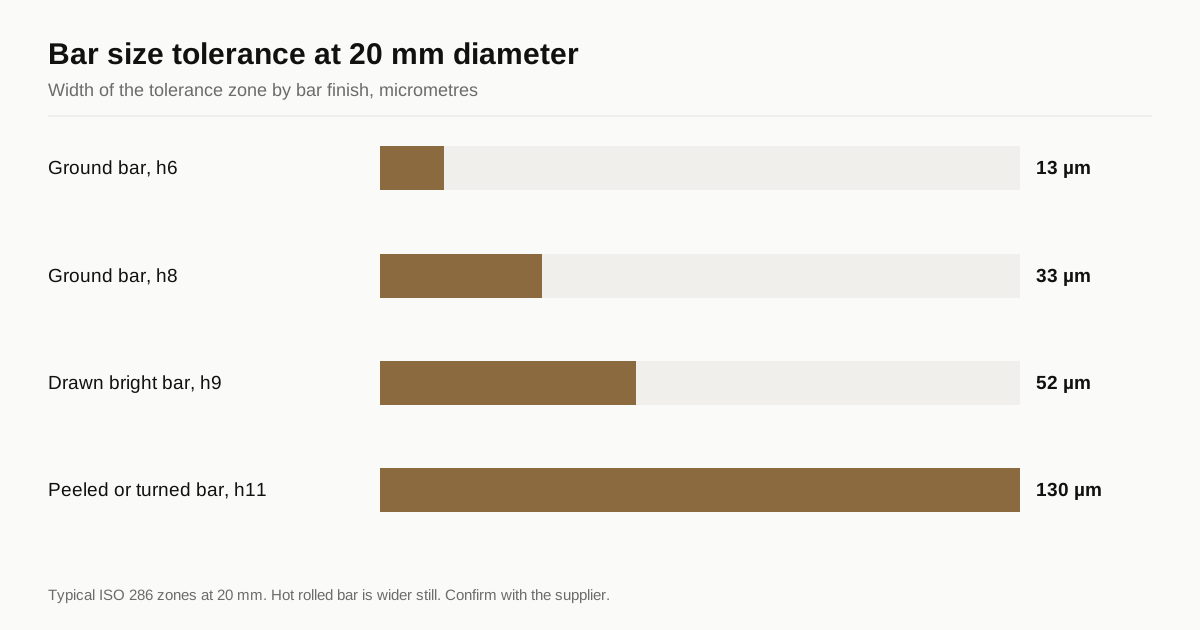
The condition of the surface decides how much accuracy the bar brings with it. These are typical figures for a round bar around 20 mm in diameter. The standard and the supplier govern.
| Condition | Surface | Typical diameter tolerance at 20 mm | Notes |
|---|---|---|---|
| Hot rolled, black | Dark scale, rough | Several tenths of a millimetre either side | Needs full cleaning cut |
| Hot rolled and pickled | Dull grey, descaled | Several tenths of a millimetre either side | Scale gone, size unchanged |
| Peeled or turned | Machined, bright | Roughly h11, 0 to minus 0.13 mm | Good surface, residual stress low |
| Cold drawn, bright | Smooth, bright | Roughly h9, 0 to minus 0.052 mm | Work hardened skin, residual stress |
| Centreless ground | Ground, very uniform | Roughly h8 down to h6, 0 to minus 0.033 mm or tighter | Costs most, tightest size |
The tolerance letters follow the same system as the hole and shaft fits in the fit guide. A bright drawn bar at h9 can be used as the finished diameter on a non critical shaft with no cut at all. A hot rolled bar needs a cleaning cut of at least a few tenths of a millimetre per side before it is even round.
Choosing stock for a turned part
Stock choice is a trade between the price of the bar and the machine time spent removing metal. The usual rules:
| Finished diameter | Common bar choice | Stock removed per side | When it fits |
|---|---|---|---|
| 15 mm | 16 mm bright bar | about 0.5 mm | Light turning, tolerance below h9 |
| 19 mm | 20 mm bright bar | about 0.5 mm | Most precision parts |
| 24 mm | 25 mm bright bar | about 0.5 mm | Most precision parts |
| 29 mm | 30 mm bright bar | about 0.5 mm | Most precision parts |
| 48 mm | 50 mm bar, peeled | about 1 mm | Larger parts, rough start |
| 95 mm | 100 mm bar, hot rolled | about 2.5 mm | Large parts, heavy cuts |
The sizes in the table are common metric stock diameters. Availability changes by grade, so confirm before quoting a part that depends on a particular size. If the finished diameter is only slightly smaller than a standard bar, the next bar up is fine. If it sits just under a standard bar, the saving from using a smaller, odd size bar is rarely worth the lead time.
Delivery condition and heat treatment
JIS G 4303 gives the properties for each heat treatment condition, and the symbol on the mill sheet tells the shop which one applies.
- Solution treated (S): the austenitic grades such as SUS304 and SUS316 are normally supplied this way. The structure is fully austenitic and soft. Typical minimum proof strength is about 205 MPa for SUS304.
- Annealed (A): the martensitic and ferritic grades such as SUS410, SUS420J2 and SUS430 are supplied this way. Hardness is low, ready for machining.
- Hardened and tempered or aged: applies to hardenable grades and precipitation hardening SUS630 in conditions that carry their own symbols. The SUS630 guide covers the condition names.
- Cold drawn or cold worked: a bar can be strengthened by drawing. It is stronger and harder than the annealed bar, and it moves more when material is cut away.
The most overlooked point is the last. A drawn bar of SUS304 carries residual stress from the drawing. Cut a keyway or mill a flat along one side and the part springs, because the stress on the cut side is released. Parts that need to stay straight after asymmetric cutting are best made from annealed or peeled bar, or the process includes a stress relief or a finishing pass after the roughing.
Hex, square and flat bar
Round bar is the usual starting point for turned parts. Hexagon bar is the choice for nuts, fittings and anything with a wrench flat, because the flats come with the bar and need no milling. The size of a hex bar is given across flats, and the tolerance is normally in the h11 range for drawn bar. A hex 17 across flats sits slightly under the 17 mm nominal. If the part will be wrenched, the drawing should give a tolerance on the flats so a standard wrench fits, and the shop should check the bar against that tolerance.
Square bar and flat bar serve milled parts. A flat bar is cut from rolled plate or strip and the thickness tolerance is looser than for drawn round bar. For a part that is milled on all faces, the extra stock does no harm. For a part that uses the bar faces as finished surfaces, the bar needs to be ordered with a drawn or ground finish.
Each shape has its own residual stress pattern, and a bar that is milled on one side moves as the stress is released. A common practice for flat parts that must stay flat is to rough both sides, rest the part for a short period, then finish both sides.
Lot control and traceability
A single drawing normally goes through one heat of bar, which means one chemistry and one set of mechanical properties for the whole lot. If a repeat order arrives from a different heat, the mechanical values and the response to machining can change slightly. Two heats of SUS304 can differ in strength by tens of megapascals, in sulphur by a few thousandths of a percent and in the way the chips break.
For critical parts, a buyer can ask for one heat across the whole order or across the full year’s call-offs, and a note on the order records it. The mill sheet lists the heat number, and the heat number is marked on the bar or the tag. Passing the number through to the finished parts is the heart of traceability, and the certificates guide describes how far down it can go.
Straightness and length
Bar straightness matters for long slender parts. Tolerances are stated in millimetres per metre of length, and the figure depends on the condition: ground and drawn bar is straighter than hot rolled. A shaft with a length of ten diameters or more should use a bar straight enough that the roughing cut does not leave an eccentric part. If the drawing carries a runout or straightness requirement, say so at the order stage so the bar is picked to suit.
Bar is sold in standard lengths, commonly in the range of 3 to 4 metres, or cut to length for a fee. For a small lot of short parts the cut length is worth specifying, to avoid paying for waste. For a long run the usual practice is to buy full lengths and cut them in the shop.
What to put on the drawing
The material block should give at least:
- Grade: SUS304.
- Standard: JIS G 4303, or JIS G 4318 for cold finished bar.
- Condition: solution treated, annealed or another named condition.
- Surface or finish: bright, peeled, ground or as rolled.
- Size tolerance class: h9, h11 or the actual limits, if the bar is used uncut.
- Certificate: mill sheet, EN 10204 type 3.1 if needed. The certificates guide covers the choice.
A drawing with the first two and nothing else will be quoted on a default, usually a bright or peeled bar in the standard condition, and the quote should state it.
Mill sheet checks
When the bar arrives, a short check against the mill sheet catches most of the problems:
- The grade and standard match the order.
- The heat number on the sheet matches the stamp or tag on the bar.
- The chemistry sits inside the limits for the grade.
- The condition on the sheet matches the condition ordered.
- Mechanical test values meet the minimums for that condition.
A bar that fails any of these goes back before it is cut. A bar cut and then found to be the wrong grade is scrap.
Checklist
- Cite the standard and, for bright bar, the tolerance class.
- Name the condition and finish in the material block.
- Choose bar size to leave stock for the cuts the part needs.
- Avoid cold drawn bar for parts that are cut asymmetrically unless a stress relief step is planned.
- State the certificate type with the order.
To have a drawing checked against these points, send it for a quote. The engineer reads the material block, picks the bar condition and size, flags any conflict between tolerance and stock, and quotes within 24 business hours. The JIS to AISI table lists the SUS grades in the standard with their AISI and EN equivalents.
Questions
What does JIS G 4303 cover?
It is the Japanese standard for stainless steel bars. It sets the grades, the chemical composition, the mechanical properties for each heat treatment condition and the test methods. Cold finished bars and their dimensional tolerances are covered by a related standard, so confirm which one the drawing cites.
What is the difference between black bar and bright bar?
Black bar has the dark scale or rough surface from hot rolling and has wide size tolerances. Bright bar has been drawn, turned or ground to a clean surface and a much tighter size tolerance. Bright bar costs more per kilogram but removes less material at the machine.
Do I need to name the bar condition on the drawing?
Yes. The same grade can be supplied annealed or solution treated, cold drawn or ground, and the choice changes strength, size tolerance and how the part behaves when cut. The material block should say which.
Have a drawing for a stainless part?
Send it and an engineer reads the title block, quotes it within 24 business hours, and if you order we place, manage, inspect and ship the parts on one PO and one invoice.
Get a quoteRelated guides
SUS303Se and SUS303Cu Compared with SUS303: Which Free Cutting Grade to Use
SUS303Se and SUS303Cu against standard SUS303: what selenium and copper change for finish, cold forming and corrosion, and what a drawing should state.
SUS Spacers and Collars to JIS Drawings: What Drives the Price of Small Lots
How stainless spacers and collars are made from JIS drawings in small lots: length and parallelism, bore and set screw details, stack-up and price breaks.